
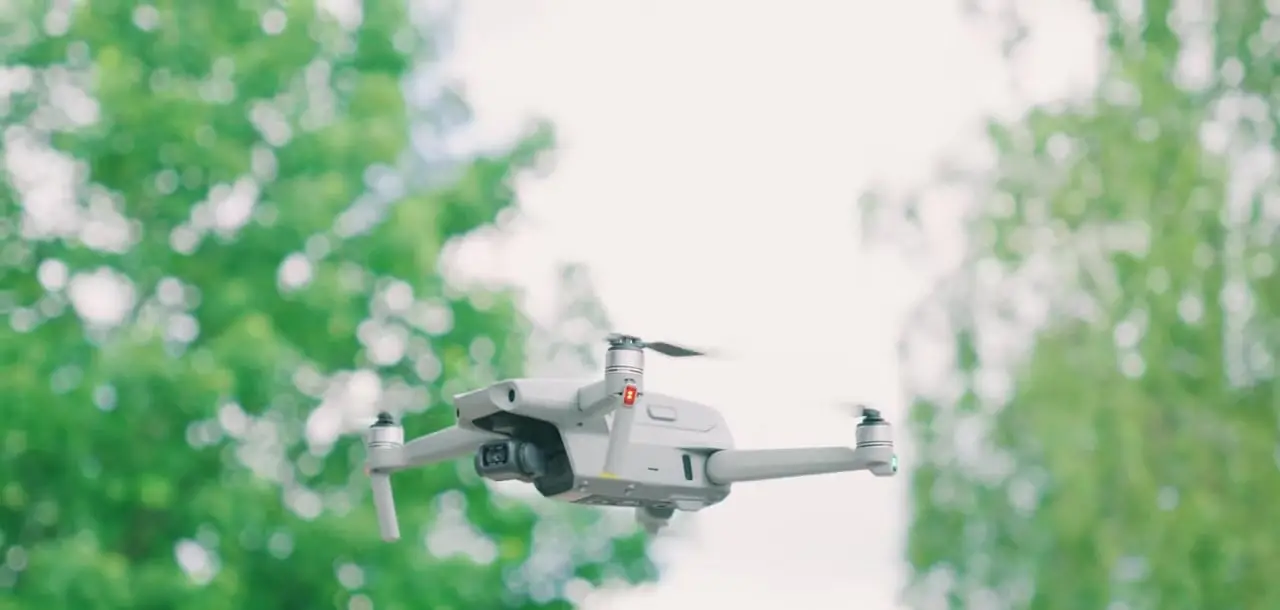
Drone surveys and 3D modelling
A survey you can design from.
We fly the roof or site, build a measured 3D model and simulate shading through the year. You get the model, the panel layout and the yield estimate as deliverables, whether we install the system or someone else does.
Deliverables
What you get.
Photogrammetry survey
A drone flight capturing the roof, site and obstructions in high resolution, with the flight and any permissions handled by us.
Measured 3D model
Pitch, orientation, roof areas and obstructions measured from the model rather than estimated from a satellite image.
Shading simulation
Hour-by-hour shading through the year from trees, chimneys and neighbouring buildings, with the loss quantified.
Panel layout and yield
A layout with panel count and annual yield per array, plus alternatives if you want to compare.
Structural notes
Observations on roof condition and structure that a structural engineer or installer will need.
Files
The 3D model, imagery and a PDF report, usable in planning applications and tenders.
Drag to rotate · scroll to zoom
- Panel colour = annual shading
- clear
- some shade
- heavy shade
What you get back
The model is the deliverable.
The Swindon roof shown here was flown by drone, rebuilt as a measured 3D surface and used for the design you can see on it. Every pitch, hip and rooflight is measured from the scan rather than guessed from a satellite image, and the shading and yield figures in the report come from these exact surfaces. You get the model itself, not just a screenshot of it.
Who uses it
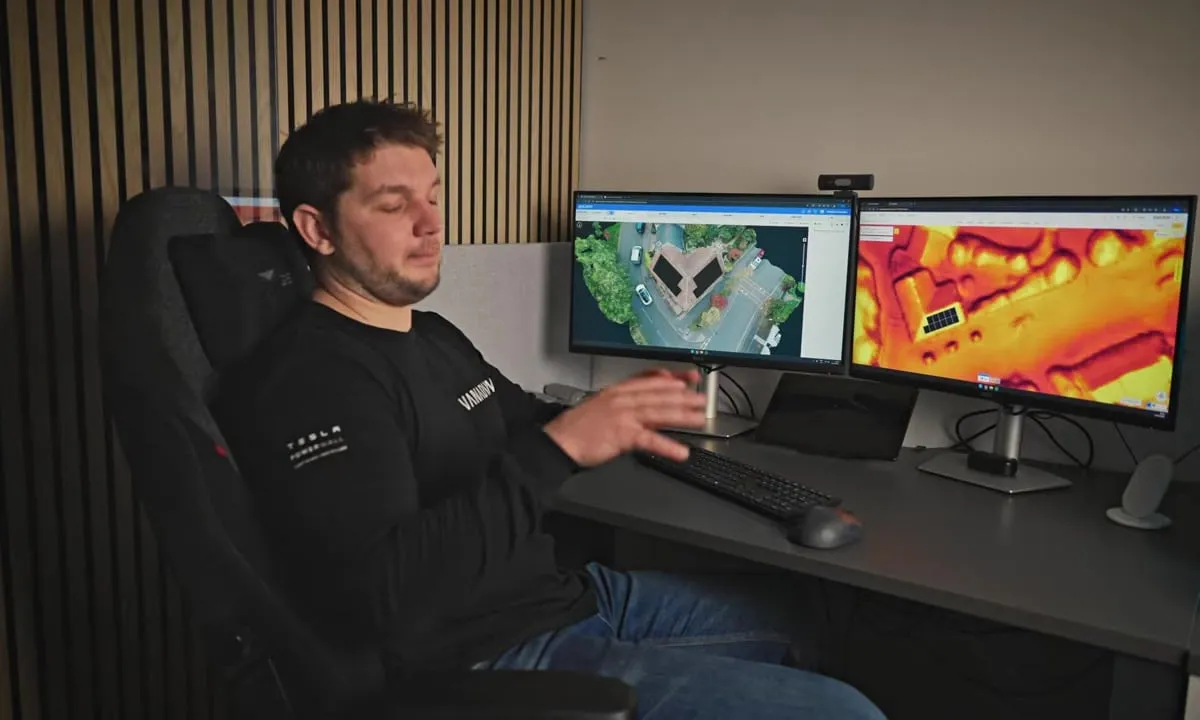
Homeowners, developers, architects and other installers.
Homeowners use it for an independent design before choosing an installer. Developers and architects use it at planning stage for roof solar on new schemes. Other installers use it when they do not have drone or modelling capability in house.
Sites too
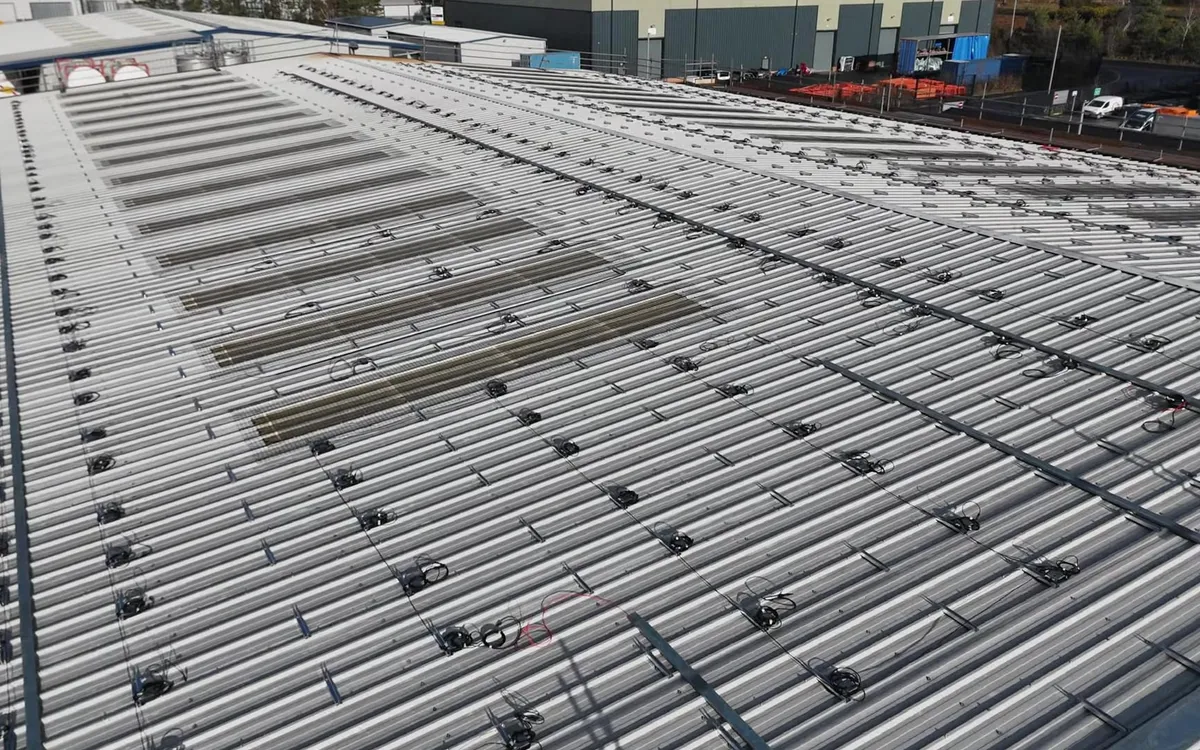
Ground-mount, car parks and commercial roofs.
The same process covers land for ground-mount arrays, car parks for solar canopies and EV charging, and large commercial roofs where the structure and access matter as much as the sun.
Good to know
Common questions.
Do you need access to the roof?
No. The drone survey is flown from the ground and we need only safe access to the garden or site.
Can I use the model in a planning application?
Yes. The imagery and layout are commonly used to show how an array will look and where it sits on the roof.
What if I then want you to install it?
The survey rolls straight into our design and quote, so nothing is repeated.
Related services
Book a survey
Tell us where the roof is.
An address and what you are trying to decide is enough. We will quote a fixed fee for the survey and model. Prefer to talk? Call 0330 320 1500.